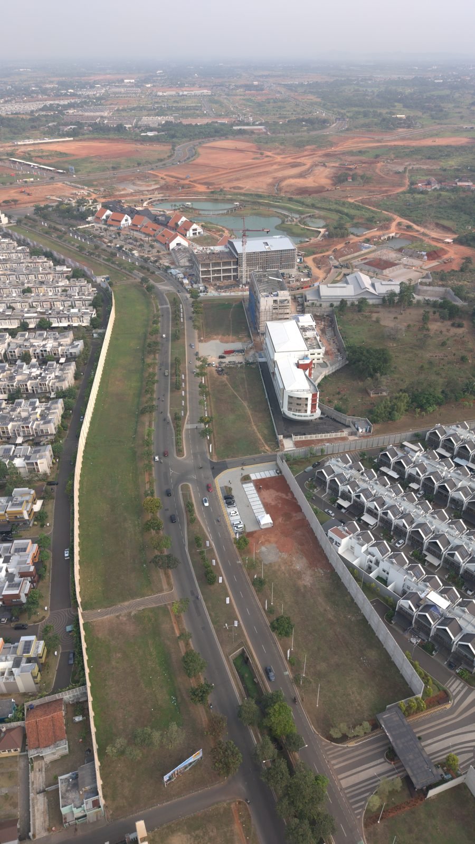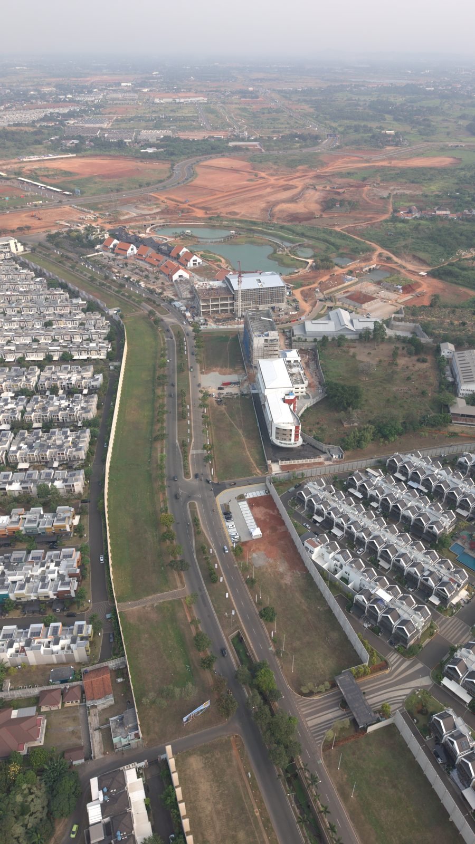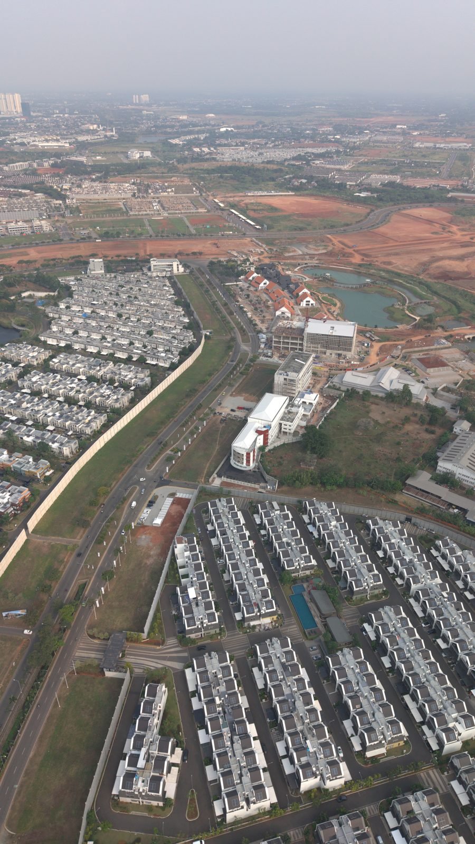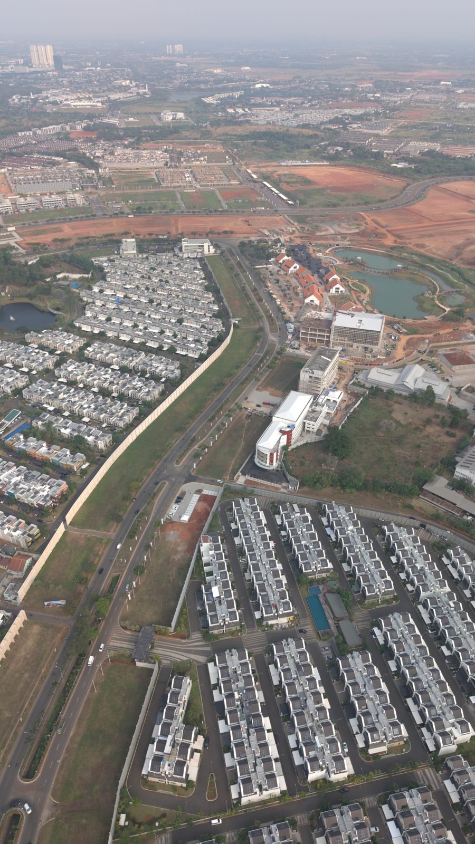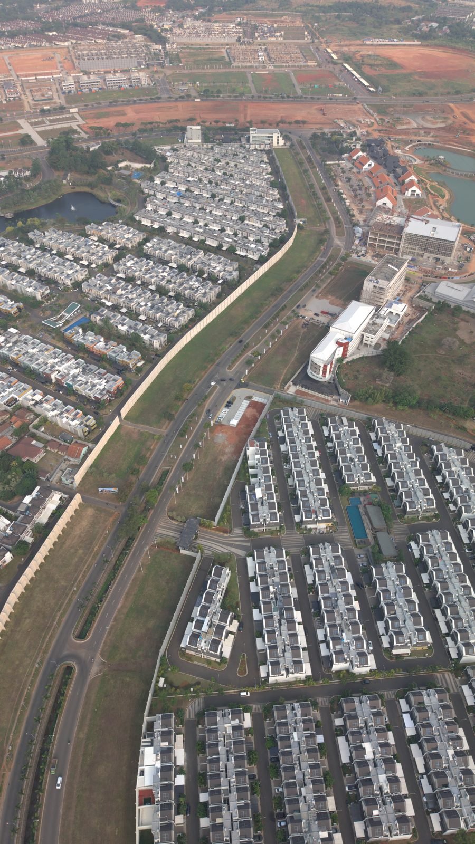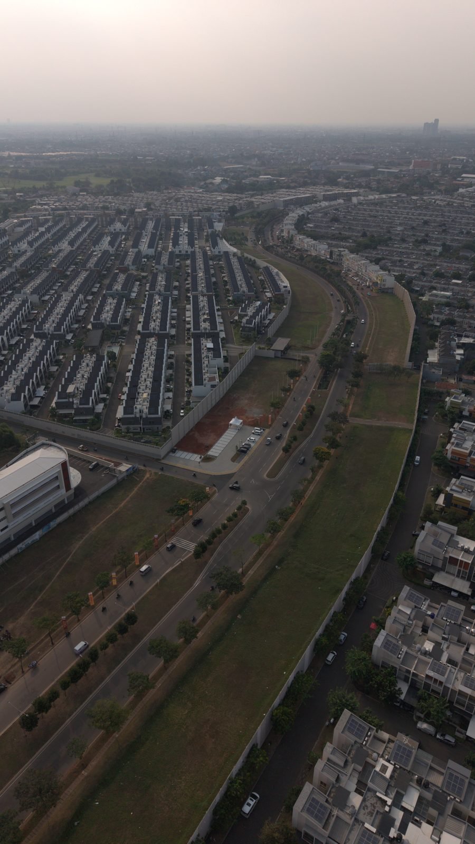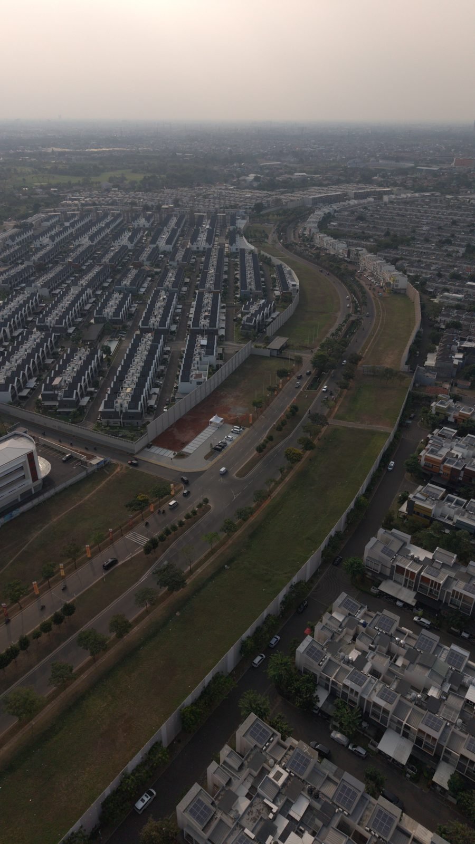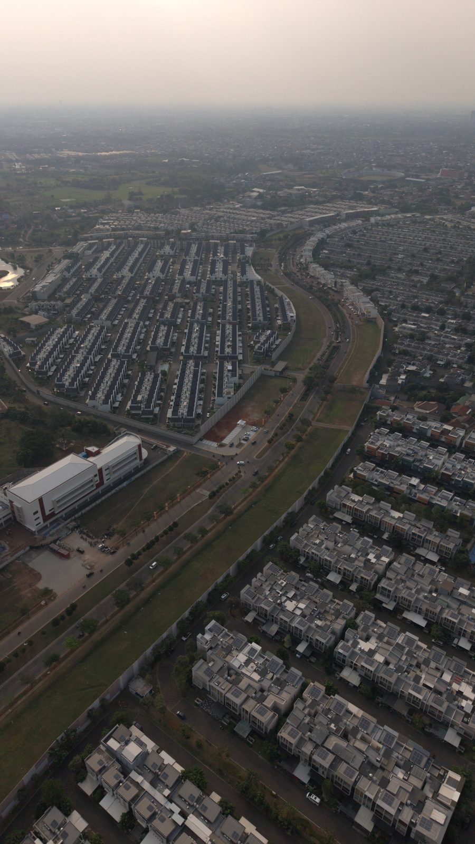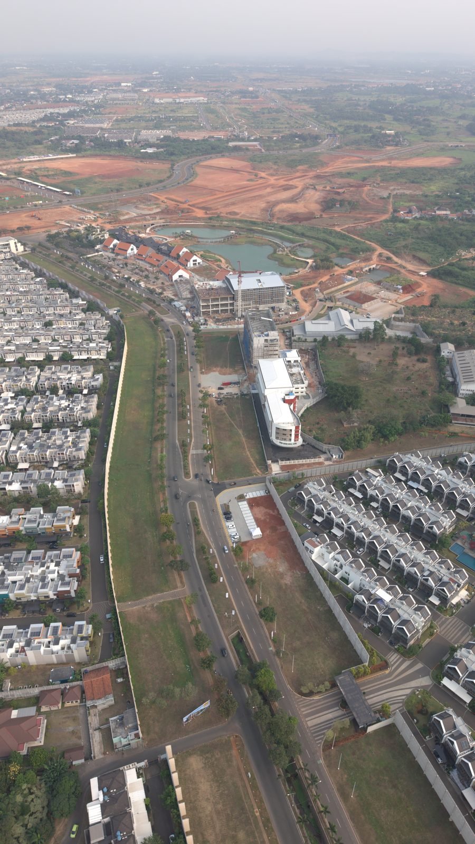
Ruko Strozzi
An Italian Renaissance style facade, designed for premium class businesses that want to stand out in the commercial precinct.
Commercial
Italian Renaissance
Premium
An Italian Renaissance style facade, designed for premium class businesses that want to stand out in the commercial precinct.
Ruko Strozzi draws on Italian Renaissance architecture with arched details, pillars, and natural stone facade materials. It is built for brands and businesses seeking a premium image, from boutiques and beauty clinics to professional offices.
| Land Area | 84 – 120 m² |
| Building Area | 210 – 300 m² (3 Floors) |
| Frontage | 6 – 9 m |
| Electrical Capacity | 5.500 – 10.600 VA |
| Status | Ready stock and pre order |
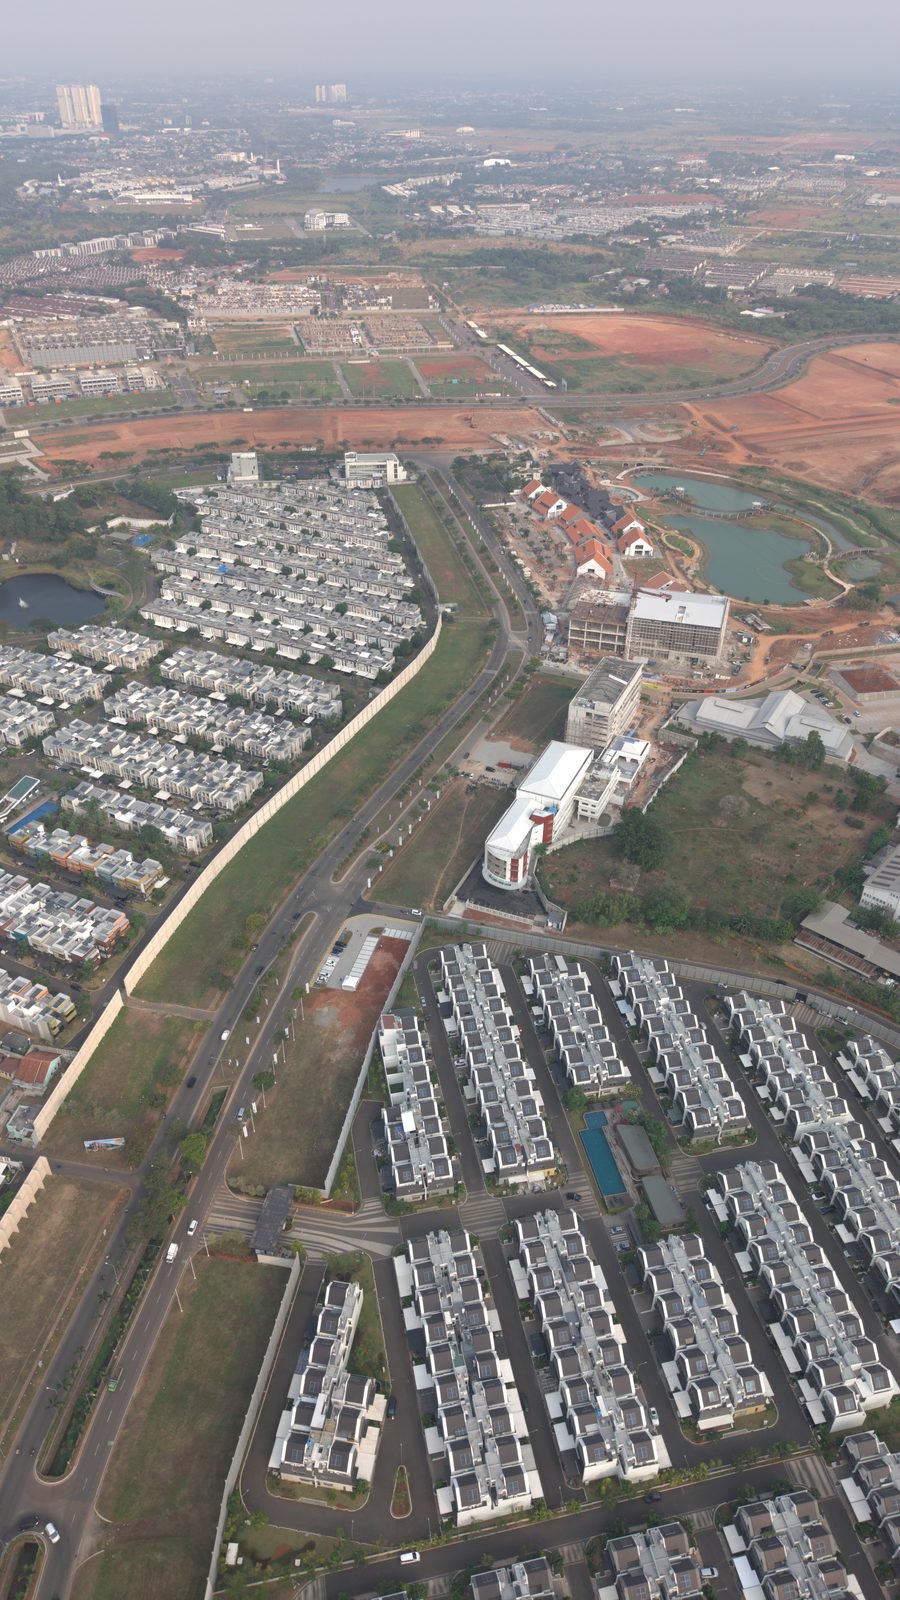
Distinctive Italian Renaissance architectural design.
A valet parking service for premium visitors.
Aesthetic garden layout and street lighting.
Full surveillance of the commercial area.